<-- style PDP --> 706-5 Quarrington Lane, Toronto - Condo Apt for lease for $1,950
  • new
  • for lease

706-5 Quarrington Lane

Toronto, Ontario, M3C 0S5 - Banbury-Don Mills

$1,950

  • Neighbourhood

    Banbury-Don Mills

  • Major Intersection

    Leslie/Eglinton

  • Listed Since: 33 day(s)

  • Last update: 24 day(s) ago

Overview

  • Property Type

    Condo Apt, Apartment

  • Bedrooms

    1 + 1

  • Bathrooms

    1

  • Square Feet

    600-699

  • Exposure

    East

  • Total Parking

    n/a

  • Locker

    Owned

  • Furnished

    No

  • Balcony

    Open

Property Description

Property description for 706-5 Quarrington Lane, Toronto

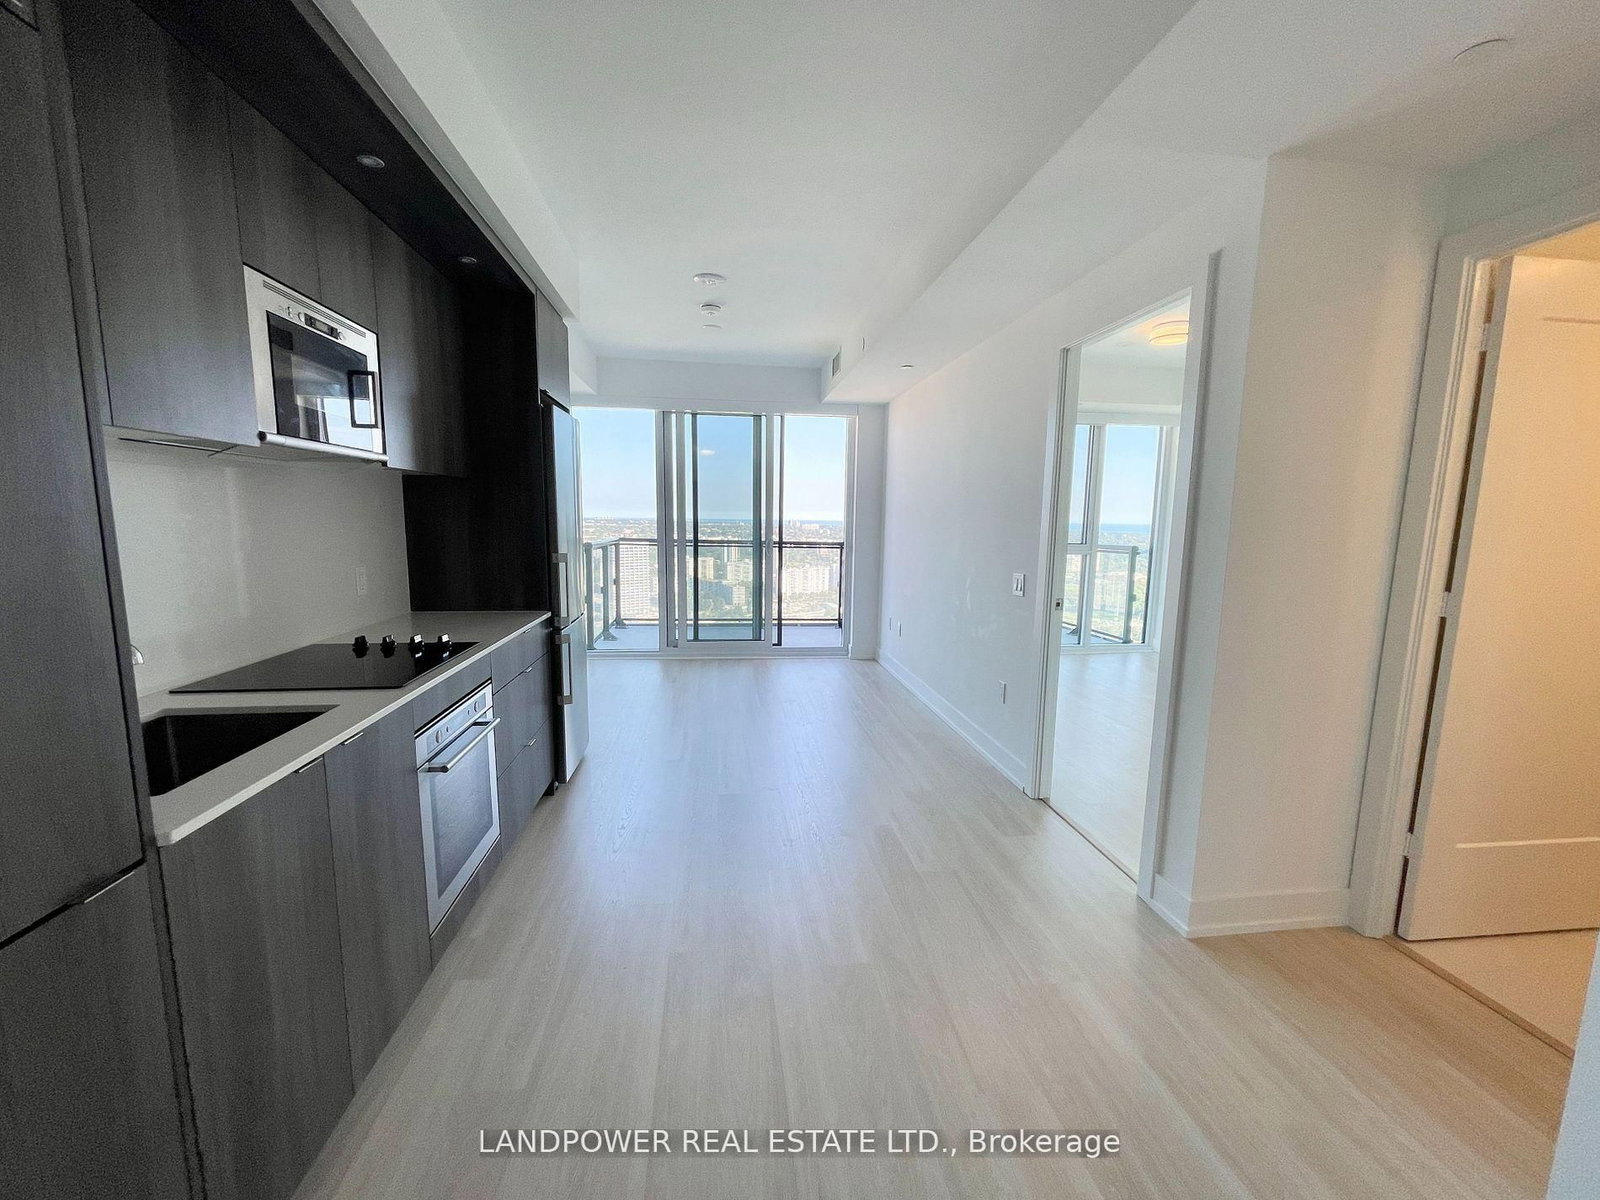
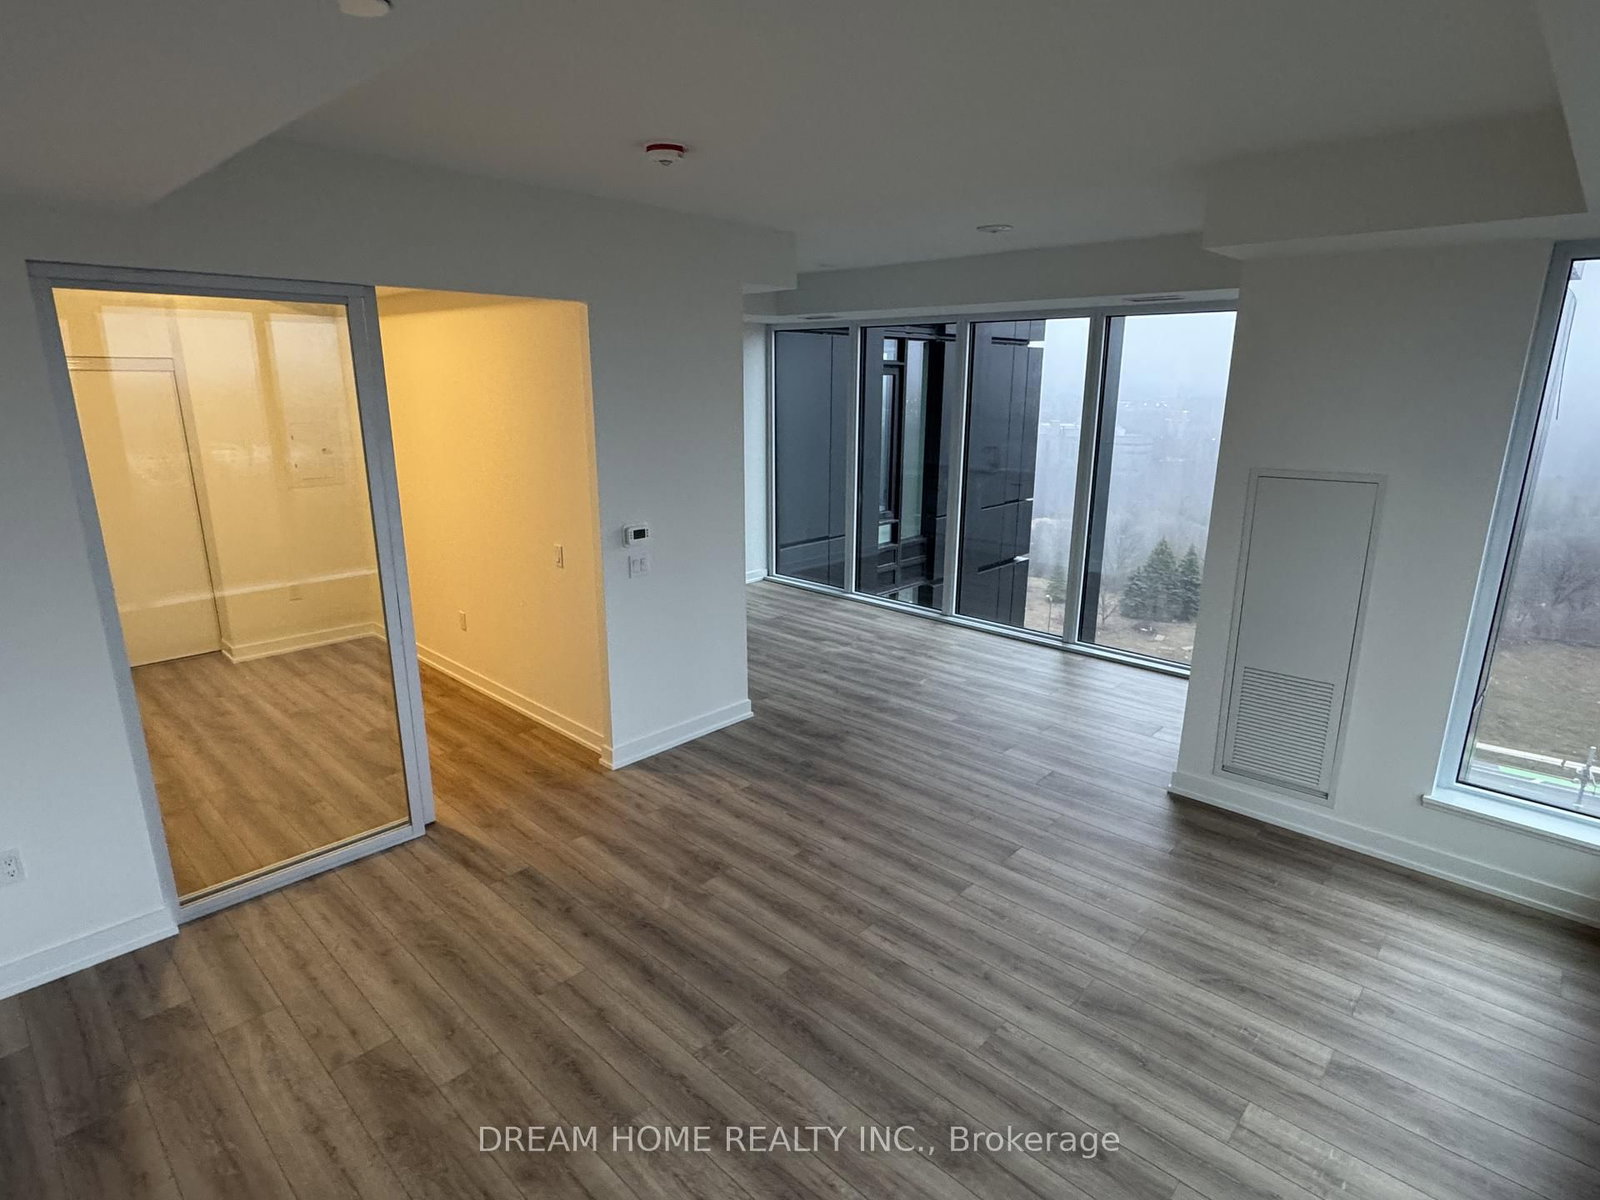
Welcome to this brand new unit by award-winning Aspen Ridge Homes**Located in the exciting and highly anticipated Crosstown Community, this 1-bedroom suite offers a bright, urban living space. Modern kitchen with designer integrated fridge and premium Miele appliances** Sunlight streams in from east-facing floor-to-ceiling windows* 60 acre, master planned community boasts landscaped paths, meticulously designed public spaces and the warmth of a true neighbourhood.Stroll to Sunnybrook Park, Moccasin Trail, Wilket Creek, and the Don Valley's expansive biking, hiking and running network, Excellent transit features the Eglinton Crosstown LRT,express TTC routes, and quick access to the DVP. Add in the convenience of Shops at Don Mills with world class cafes, movie theatre, open air events, shopping and fitness studios, just minutes away, and you have the perfect space in the perfect location. Locker and Internet included!

Listed by ROYAL LEPAGE TERREQUITY REALTY

  • MLS #

    C13416808

  • Sq. Ft

    600-699

  • Sq. Ft. Source

    MLS

  • Year Built

    Available Upon Request

  • Basement

    None

  • View

    City, Clear, Trees/Woods

  • Garage

    Underground

  • Parking Type

    None

  • Locker

    Owned

  • Pets Permitted

    N

  • Exterior

    Concrete

  • Fireplace

    N

  • Security

    n/a

  • Elevator

    n/a

  • Laundry Level

    n/a

  • Building Amenities

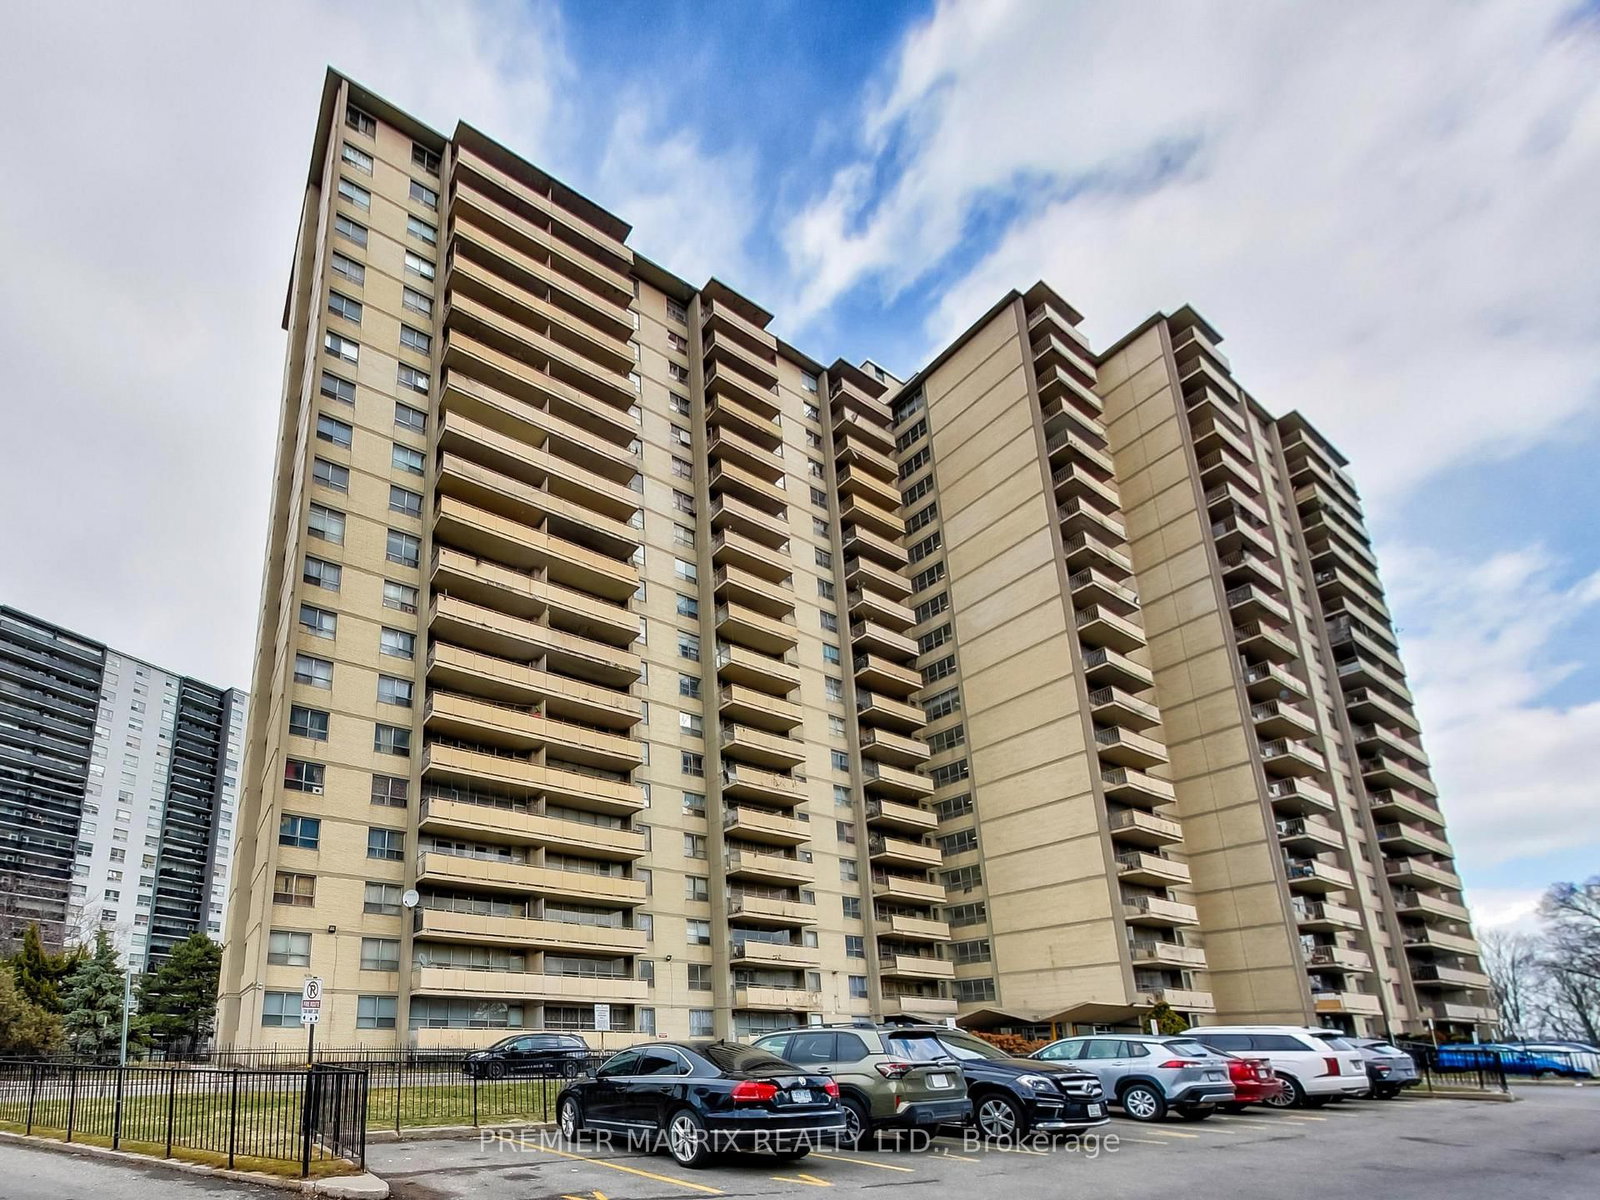
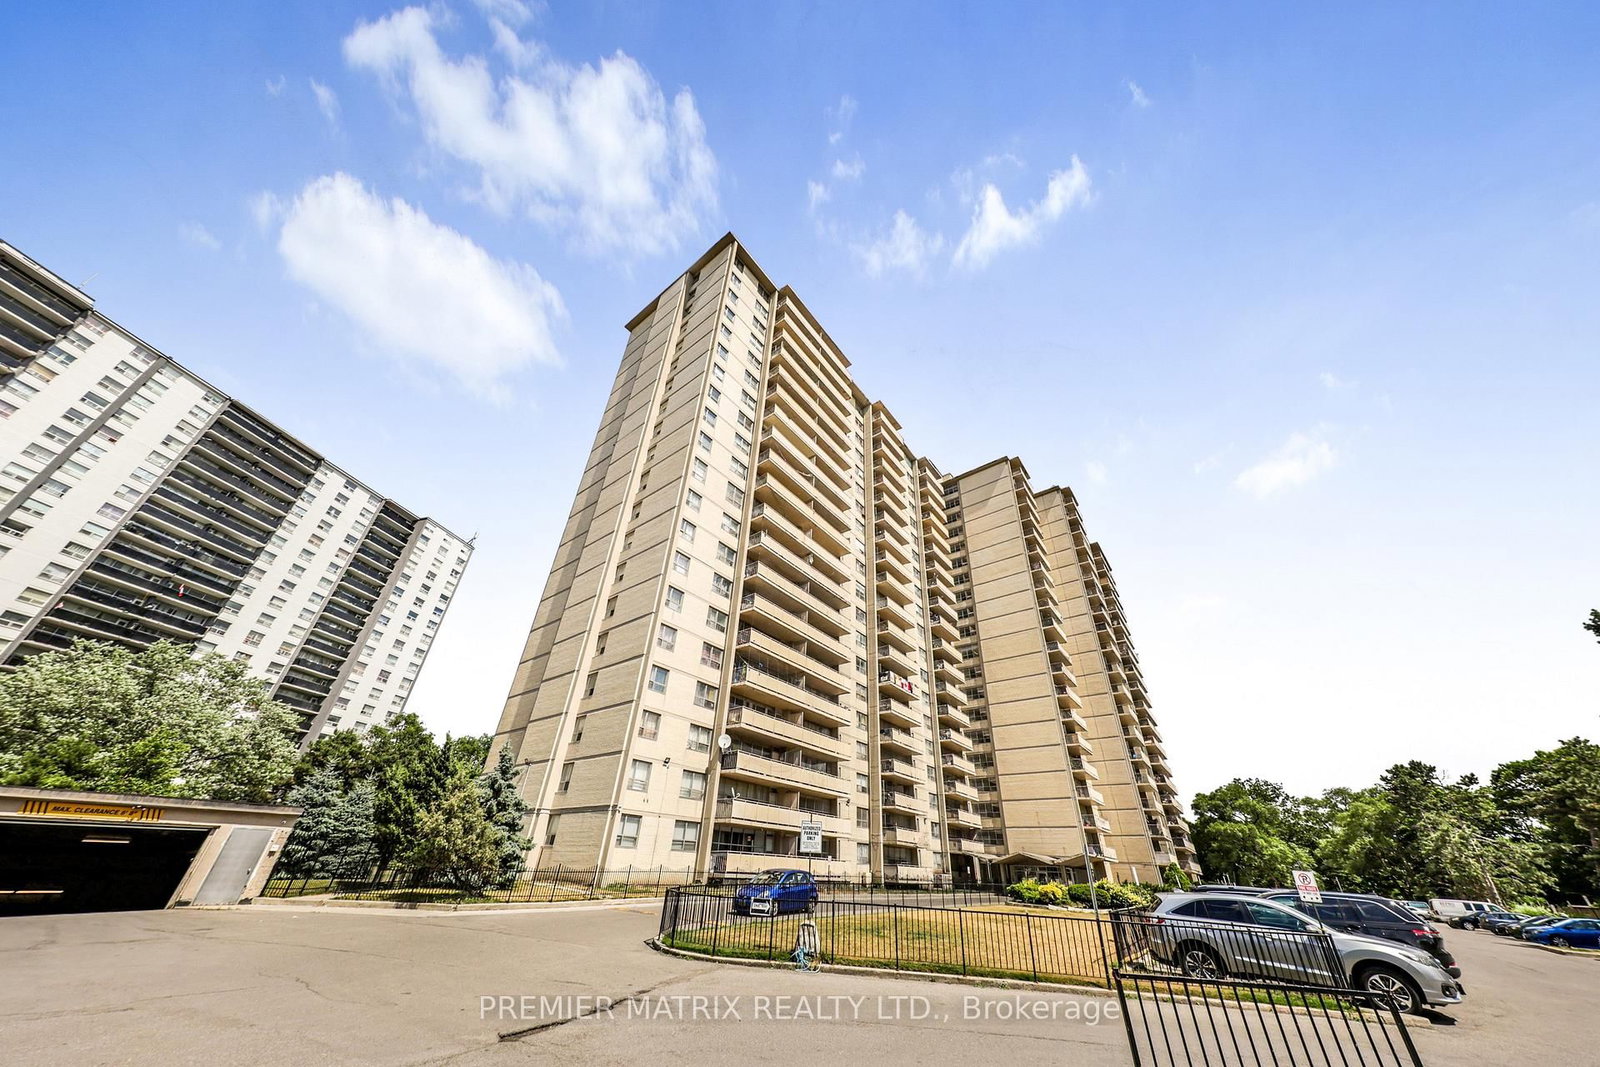
    Community BBQ,Concierge,Gym,Party/Meeting Room,Visitor Parking

  • Maintenance Fee Includes

    n/a

  • Property Management

    Forest Hill Residential

  • Heat

    Forced Air

  • A/C

    Central Air

  • Water

    n/a

  • Water Supply

    n/a

  • Central Vac

    N

  • Cert Level

    n/a

  • Energy Cert

    n/a

  • Living

    4.33 x 2.6 ft Main level

    Window Flr to Ceil, W/O To Balcony, East View

  • Dining

    4.33 x 2.1 ft Main level

    Combined W/Living, Laminate

  • Kitchen

    3.3 x 1.27 ft Main level

    Modern Kitchen, B/I Appliances

  • Primary

    3.72 x 2.4 ft Main level

    East View, Laminate

  • Den

    1.26 x 1.23 ft Main level

    Separate Rm, Laminate

  • MLS #

    C13416808

  • Sq. Ft

    600-699

  • Sq. Ft. Source

    MLS

  • Year Built

    Available Upon Request

  • Basement

    None

  • View

    City, Clear, Trees/Woods

  • Garage

    Underground

  • Parking Type

    None

  • Locker

    Owned

  • Pets Permitted

    N

  • Exterior

    Concrete

  • Fireplace

    N

  • Security

    n/a

  • Elevator

    n/a

  • Laundry Level

    n/a

  • Building Amenities

    Community BBQ,Concierge,Gym,Party/Meeting Room,Visitor Parking

  • Maintenance Fee Includes

    n/a

  • Property Management

    Forest Hill Residential

  • Heat

    Forced Air

  • A/C

    Central Air

  • Water

    n/a

  • Water Supply

    n/a

  • Central Vac

    N

  • Cert Level

    n/a

  • Energy Cert

    n/a

  • Living

    4.33 x 2.6 ft Main level

    Window Flr to Ceil, W/O To Balcony, East View

  • Dining

    4.33 x 2.1 ft Main level

    Combined W/Living, Laminate

  • Kitchen

    3.3 x 1.27 ft Main level

    Modern Kitchen, B/I Appliances

  • Primary

    3.72 x 2.4 ft Main level

    East View, Laminate

  • Den

    1.26 x 1.23 ft Main level

    Separate Rm, Laminate

Thinking of Selling?

Find Out Your Home’s Value in Today’s Market!

No Email or Signup is required to view your home estimate.

estimate your home value

Contact Manoj Kukreja

Sales Representative,
Century 21 People’s Choice Realty Inc.,
Brokerage
(647) 576 - 2100

Manoj profile avatar

Inventory Graph

10 9 8 7 6 5 4 3 2 1 0 1 Months of inventory SELLER'S Market BALANCED Market BUYER'S Market

Thinking of Selling?

Find Out Your Home’s Value in Today’s Market!

No Email or Signup is required to view your home estimate.

estimate your home value

Contact Manoj Kukreja

Sales Representative, Century 21 People’s Choice Realty Inc., Brokerage
(647) 576 - 2100

Manoj profile avatar

Recent Sold Listings in Banbury-Don Mills, Toronto

Popular Cities